Insights & Guides
ICF Construction Costs: Is ICF More Expensive Than Traditional Construction?
Insulated Concrete Formwork (ICF) has become an increasingly popular construction method for new homes, luxury residential developments and other high-performance buildings in the UK.
But one of the first questions clients, developers and self-builders often ask us is simple: does it cost more to build with ICF? The answer isn't always straightforward.
The initial cost of an ICF wall system can be higher than some traditional construction methods, but comparing the price of individual materials doesn't necessarily provide an accurate picture of the overall build cost.
In this guide, we look at the main factors that affect ICF construction costs and why the complete project should be considered when comparing ICF with more traditional building methods.
What Affects the Cost of an ICF Build?
Just like any construction project, there isn't a standard price for building with ICF.
Costs will depend on the size, design and complexity of the building, together with the chosen ICF system and the requirements of the structural engineer.
Important factors can include:
- Size and height of the building
- Complexity of the architectural design
- Chosen ICF system
- Quantity of concrete required
- Reinforcement requirements
- Foundation design
- Ground conditions and site access
- Labour requirements
- Concrete pumping and placement
- Openings, corners and complex structural details
- External and internal finishes
- Project location
A relatively simple ICF structure on an accessible site will naturally present different requirements to a complex luxury home incorporating large openings, reinforced concrete basements and challenging ground conditions.
For this reason, meaningful ICF pricing should ideally be based on project drawings and structural information rather than a generic cost-per-square-metre figure.
Is ICF More Expensive Than Brick and Block Construction?
ICF materials can initially appear more expensive than the materials used for a conventional masonry wall. However, this isn't necessarily a like-for-like comparison.
An ICF system combines several functions within the same construction process. The forms remain permanently in position after the concrete has been poured, providing insulation around a reinforced concrete structural core.
Traditional wall construction may require separate stages for blockwork, insulation and other elements of the wall build-up. Labour and programme should therefore be considered alongside material cost.
ICF can allow large sections of the structural walls to be formed and concreted relatively quickly, particularly when the project has been designed around the system from the outset.
The most useful comparison is therefore not simply, "how much does an ICF block cost compared with a masonry block", it should be "What will the complete wall construction cost to build, and what performance will the completed structure provide?".
That gives developers and clients a much more meaningful basis for comparing the two approaches.
Construction Speed & Labour Can Influence the Overall Cost
Programme efficiency is one of the potential advantages of ICF construction.
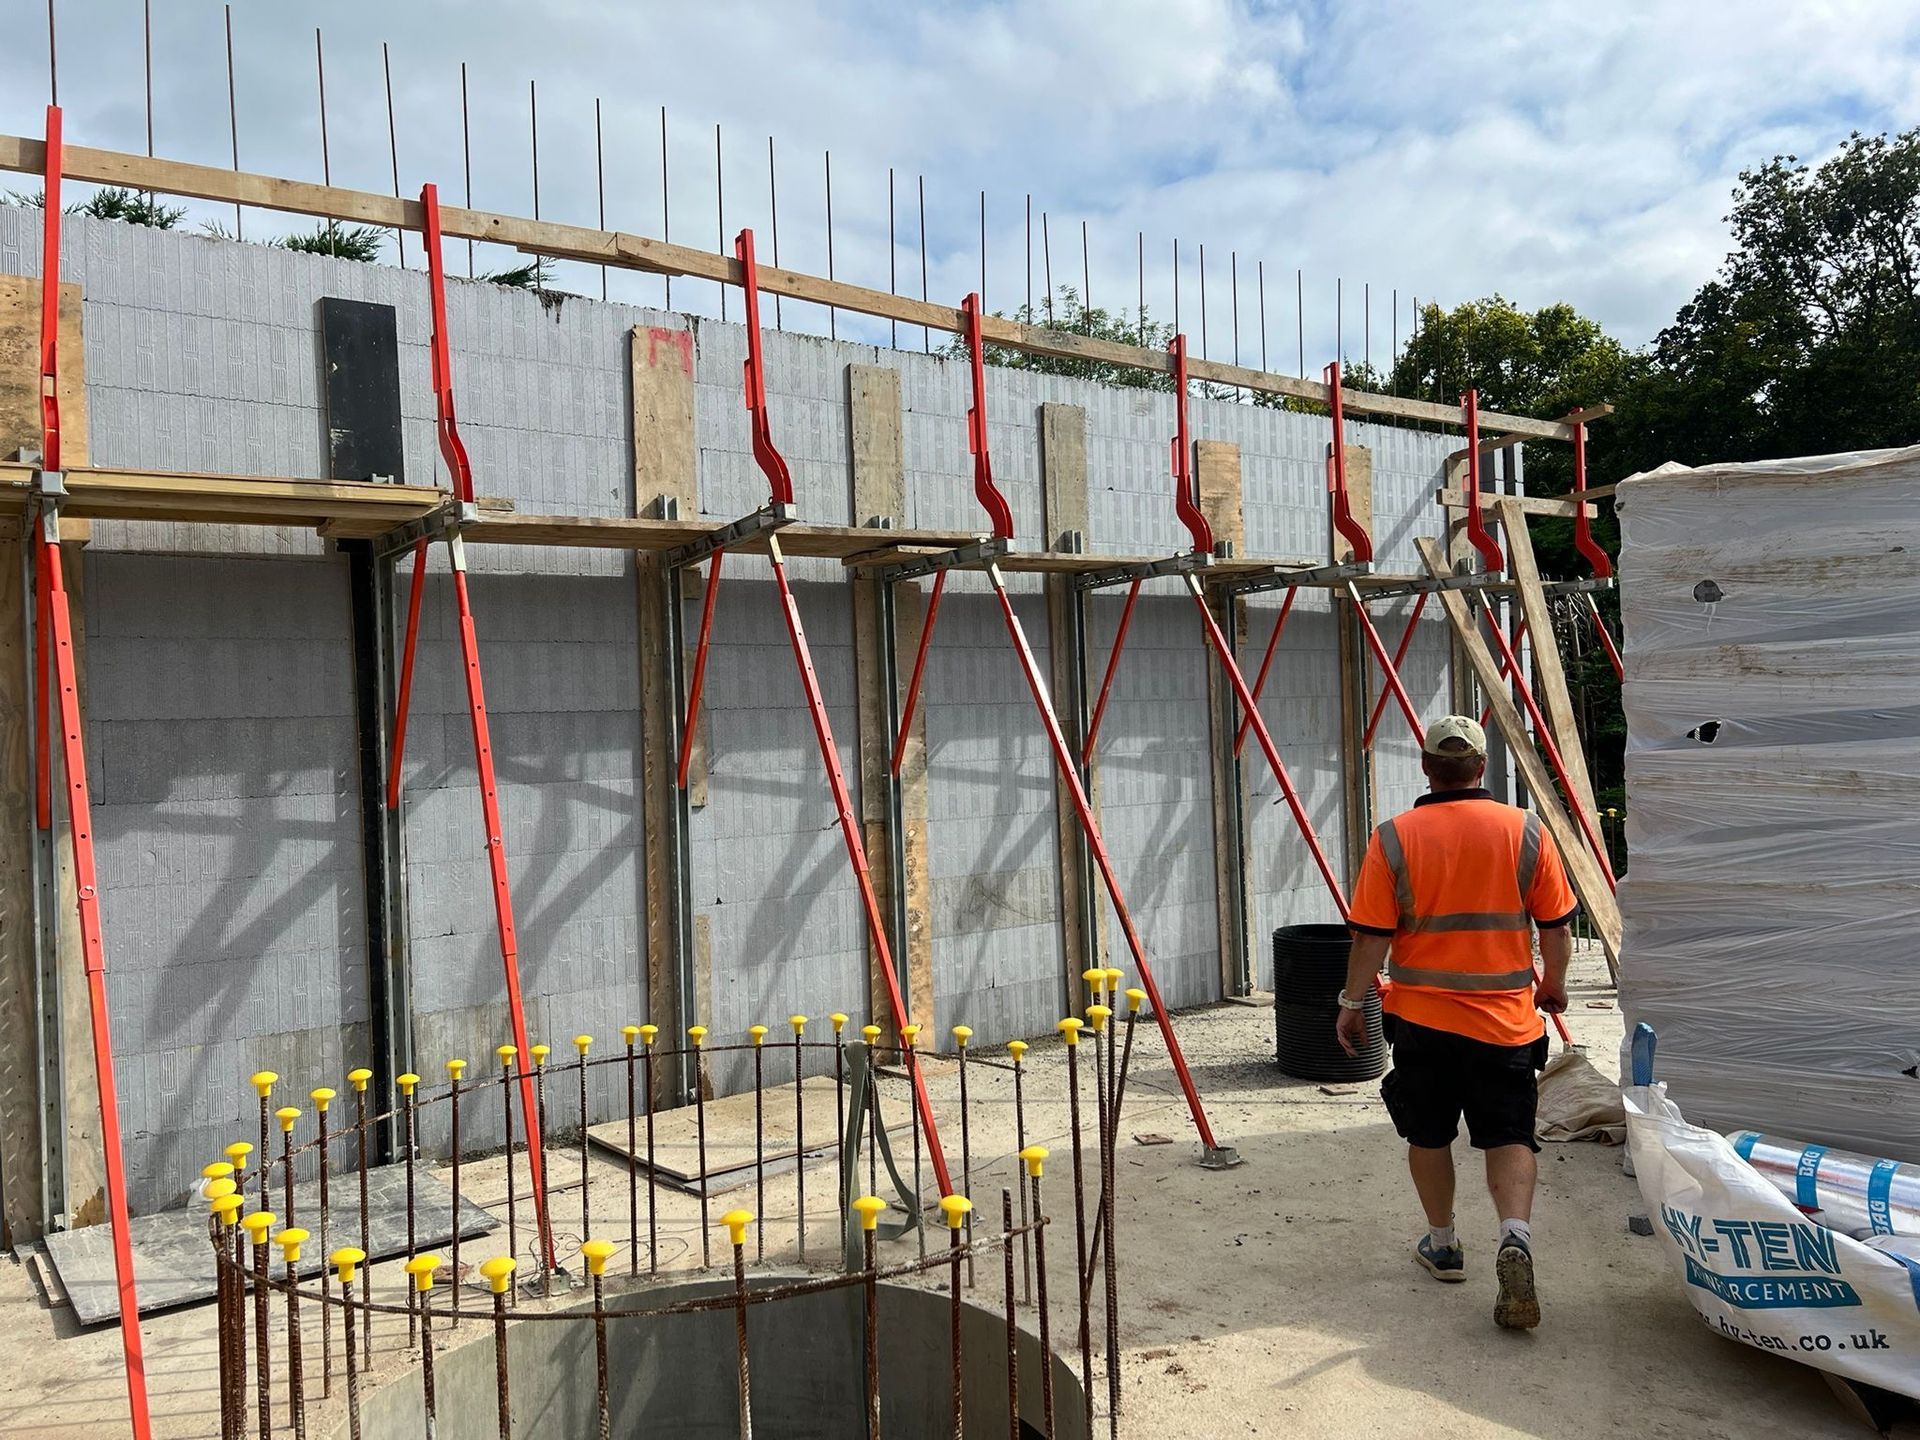
Once the foundations are prepared, the lightweight ICF forms can be assembled to create the wall structure before reinforcement is installed and concrete is placed within the forms. This allows insulation and structural wall construction to effectively form part of the same process.
The system can also reduce reliance on some of the separate trades and construction stages associated with traditional wall construction.
For developers and main contractors, a shorter structural programme can have wider commercial benefits. Earlier completion of the structure may allow following trades to begin sooner and can potentially reduce some site overheads associated with a longer construction programme. However, these benefits depend heavily on good planning and experienced installation.
Poorly planned ICF construction can quickly remove potential programme efficiencies, which is why the experience of the contractor is an important consideration.
Consider the Long-Term Performance of the Building
Initial construction cost is only one part of the financial picture.
ICF buildings combine a reinforced concrete core with continuous insulation, creating a highly insulated and airtight building envelope when designed and constructed correctly. This can contribute to strong thermal performance and reduced heat loss.
For homeowners, developers and clients planning a building that will remain in use for many decades, long-term energy performance may therefore form part of the decision when comparing construction systems.
Other characteristics associated with ICF construction include:
- High levels of insulation
- Good airtightness potential
- Reduced thermal bridging
- Very high structural strength
- Good acoustic performance
- Fire resistance
- Durable concrete construction
These characteristics are particularly attractive for high-performance homes and luxury residential developments where energy efficiency, comfort and structural performance are important parts of the brief.
The lowest initial construction cost is therefore not always the same as the best long-term value.
Getting an Accurate Price for an ICF Project
The most reliable way to understand the cost of an ICF project is to price the actual design. Where possible, an ICF contractor should be provided with relevant project information including:
- Architectural drawings
- Structural drawings
- Proposed ICF system
- Foundation details
- Reinforcement specifications
- Ground information
- Site location and access
- Proposed construction programme
This allows a contractor to assess the scale and complexity of the structure, concrete requirements, reinforcement, access and the practical methodology required to construct it. It is also useful to establish exactly what is included within the quotation.
Depending on the project, an ICF contractor may be appointed purely to construct the ICF walls or to deliver a much broader structural package incorporating excavation, foundations, reinforced concrete works and the complete ICF structure.
Comparing quotations on the basis of clearly defined scopes is therefore particularly important.
We Have Extensive ICF Construction Experience
McGrath Civils has extensive experience delivering ICF construction alongside groundworks, foundations, reinforced concrete and basement construction.
We work with homeowners, developers, architects, structural engineers and project teams across London, the Home Counties and the South of England, including extensive experience constructing projects using the Velox ICF system.
Our wider groundworks and reinforced concrete capabilities also mean we can deliver much more than the ICF walls alone. Where required, McGrath Civils can undertake excavation, foundations, reinforced concrete works, basement construction and ICF installation as part of one coordinated structural package.
If you are considering ICF for a new-build home, luxury residential development or other construction project, our team would be pleased to review your drawings and discuss the proposed works.
Planning an ICF Construction Project?
If you’re looking for an experienced ICF contractor for an upcoming project, feel free to contact our team to discuss your requirements.
Call and speak to Sean McGrath directly on 07717 014006 or email info@mcgrathcivilsltd.co.uk
Speak To Us Today To See How We Can Help.